


PROPERTY SUMMARY
PROPERTY DESCRIPTION
Welcome to 10 Milby Street, Yarrabilba – a stunning family home that combines modern features with comfortable living. Recent upgrades include premium hybrid flooring throughout the lower level, plus new carpets upstairs, and new kitchen appliances including a stove and dishwasher, fresh paint – allowing you to simply move in and enjoy everything this home has to offer.
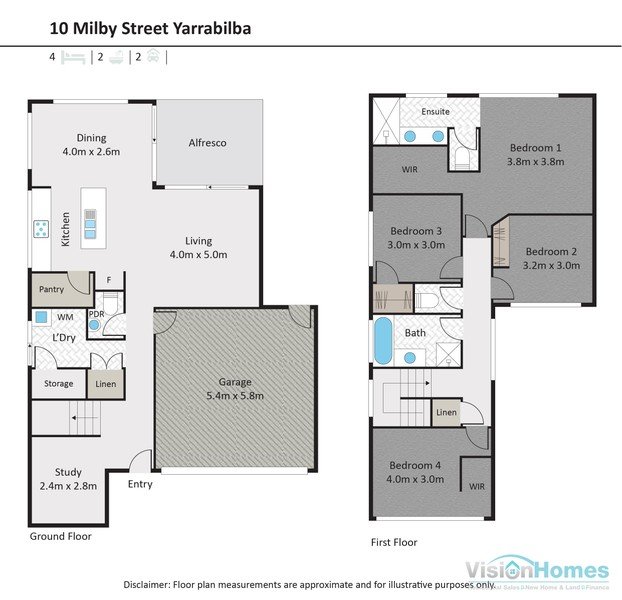
This spacious house features 4 generously sized bedrooms and 2 well-appointed bathrooms, making it perfect for families or those seeking extra space.
The heart of the home is the contemporary kitchen, designed for both functionality and style. With ample counter space and modern appliances, it is ideal for cooking and entertaining. The open-plan living area flows seamlessly into the backyard, creating an inviting atmosphere for gatherings and relaxation.
Enjoy the outdoors in your private backyard, complete with a well-maintained lawn and garden. This outdoor space is perfect for children to play or for hosting weekend barbecues with friends and family.
Features include:
• 4 spacious bedrooms.
• Study
• 2 bathrooms plus downstairs powder room.
• Double lock-up garage with additional driveway parking.
• Air conditioning to the living area and master bedroom.
• Ceiling fans throughout.
• Walk-in Pantry.
• Internal Laundry.
• Plumbed fridge connection.
• Garden sheds provides additional storage.
• Sliding doors opening onto outdoor entertainment area.
Located in the vibrant community of Yarrabilba, this home is close to local amenities, parks, and schools, making it an ideal choice for families.
Contact us today for a viewing!


